Architecture & design studio · Samborondón, Ecuador

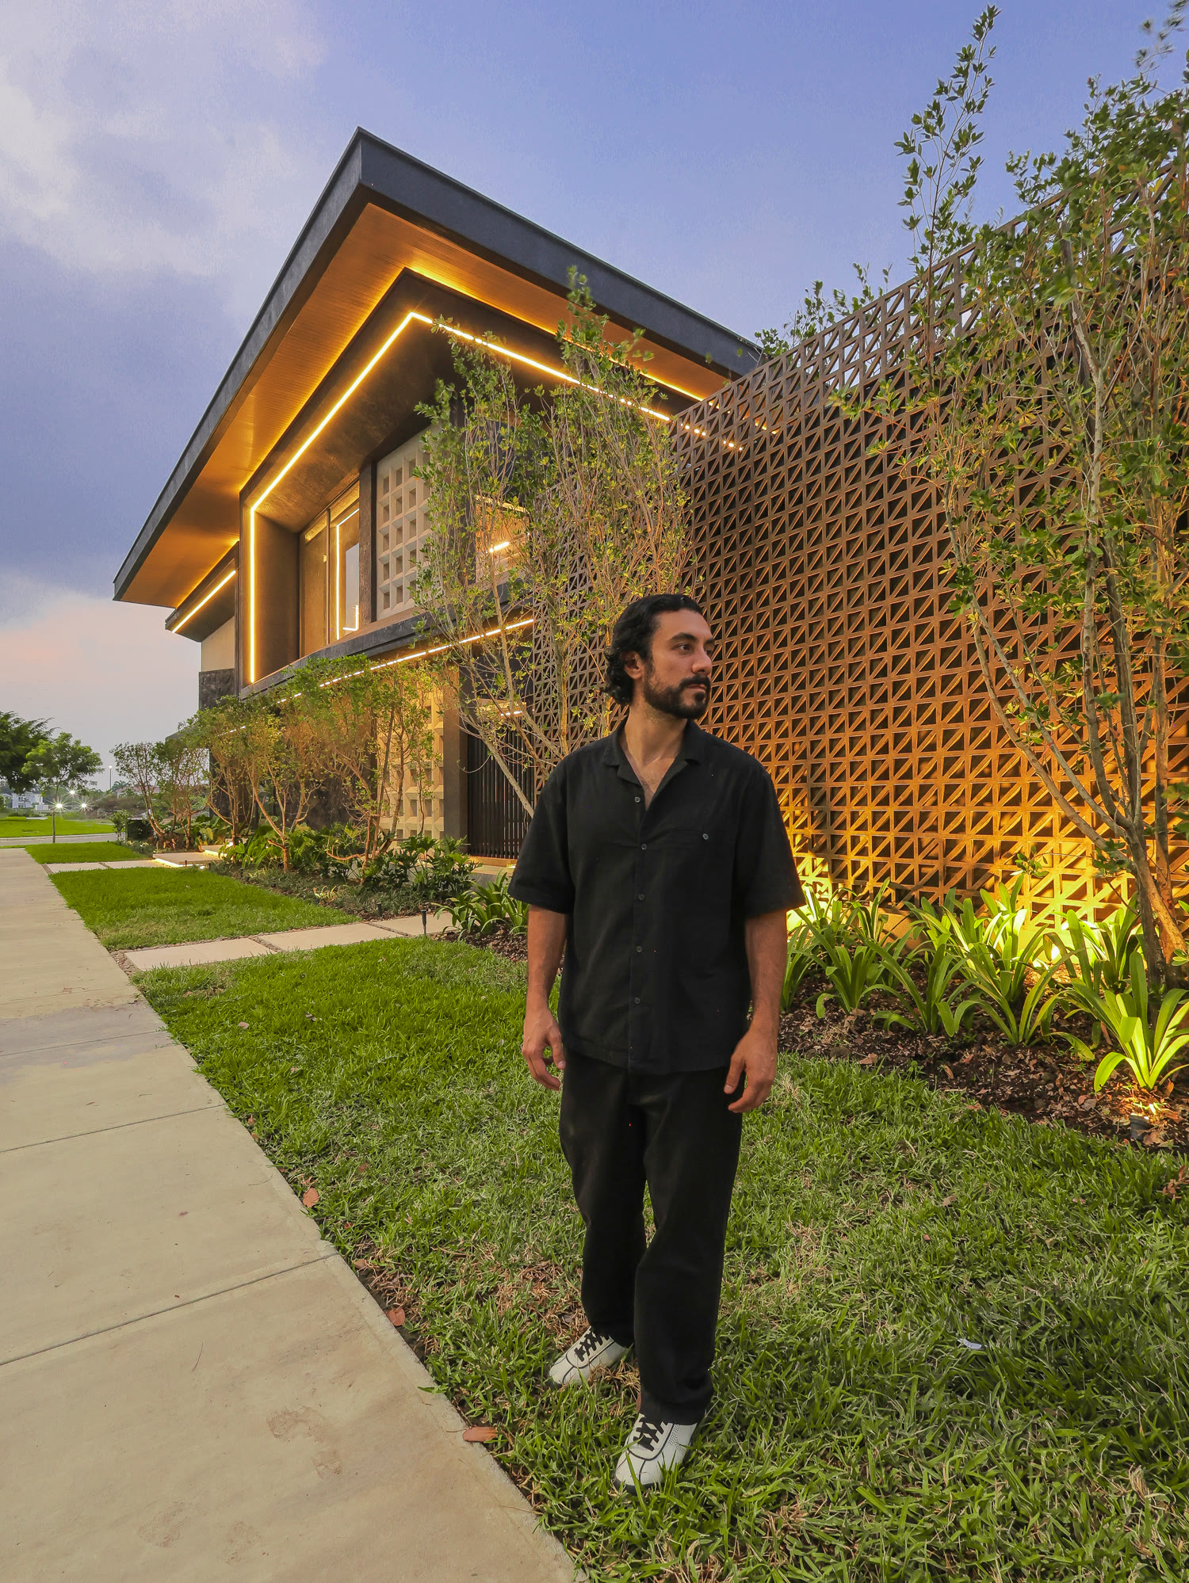
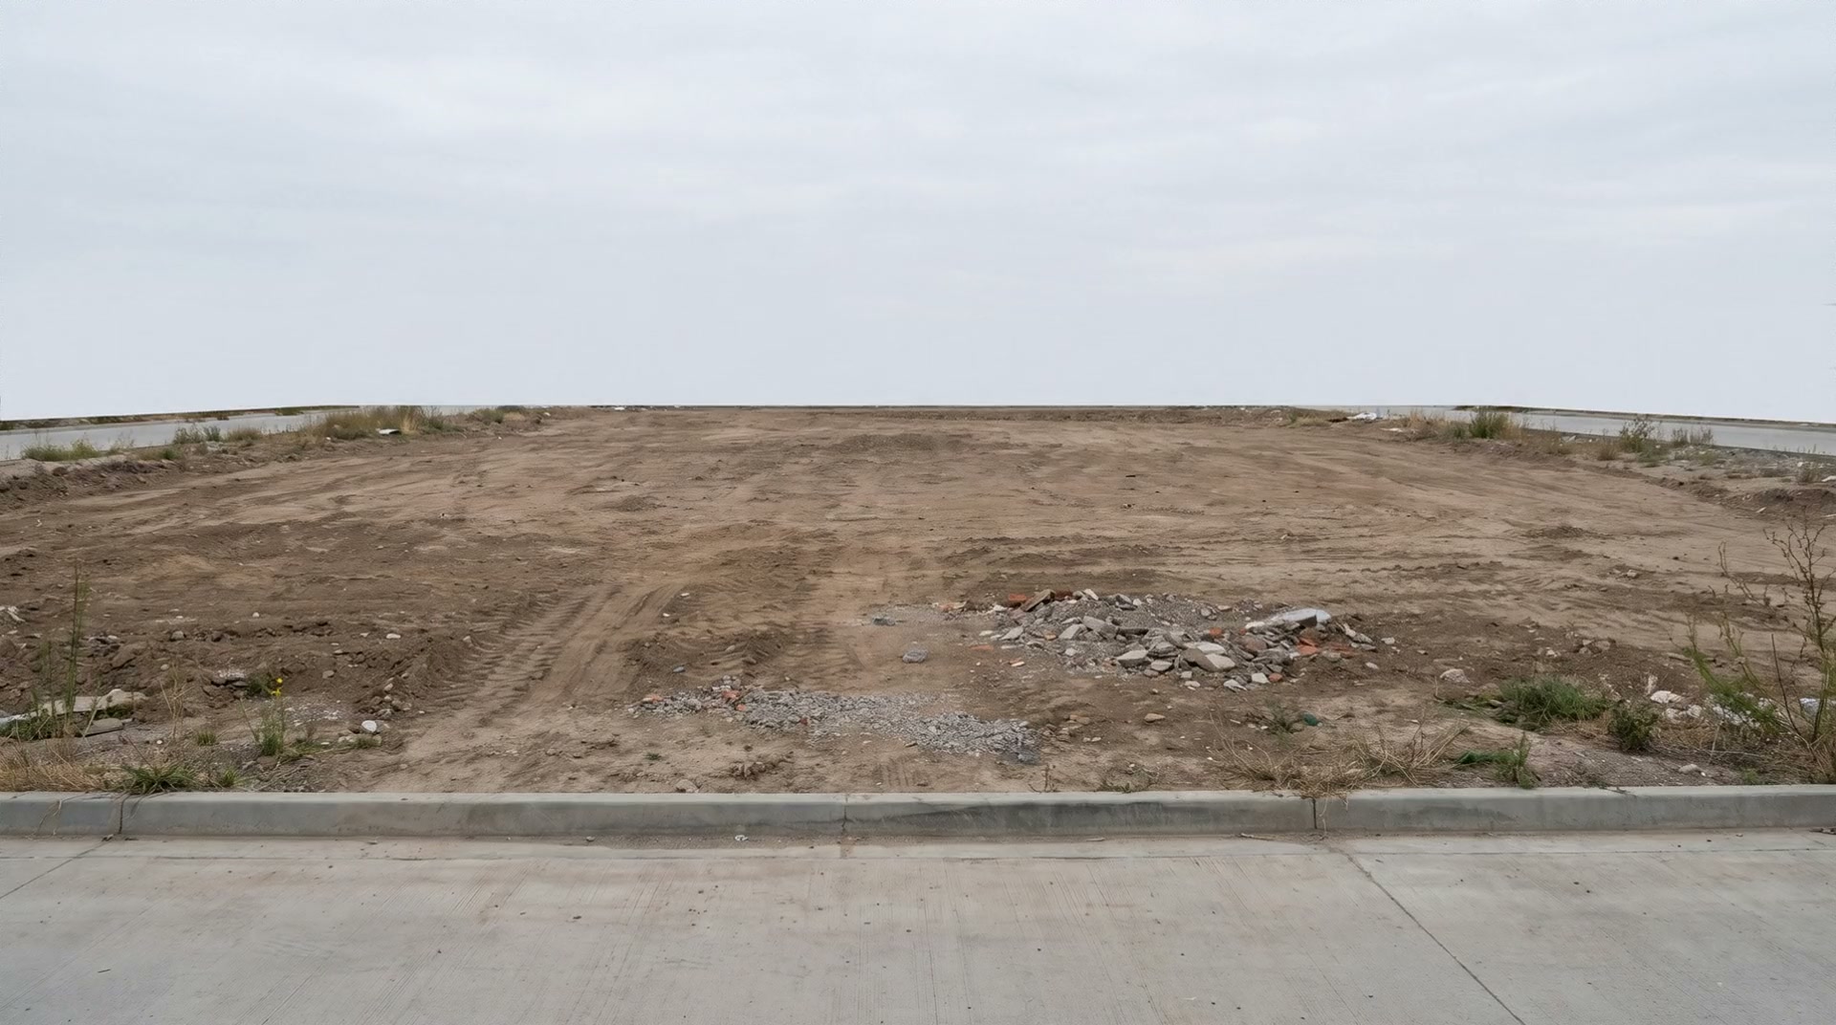
It all starts with a plot of land.

Scroll
years of practice
11 years of practice
projects delivered
+300 projects delivered
Premios Br, winner
Br 2025 Premios Br, winner
designed in other countries
4 designed in other countries

Winners of the Premio Br 2025 for Casa F, with built work in Ecuador and the Dominican Republic.

From render to built work

We don't just draw dreams. We make them real.

We design anywhere in the world, from the first idea to the last detail. And where we build, we take care of everything: the idea reaches the site intact.

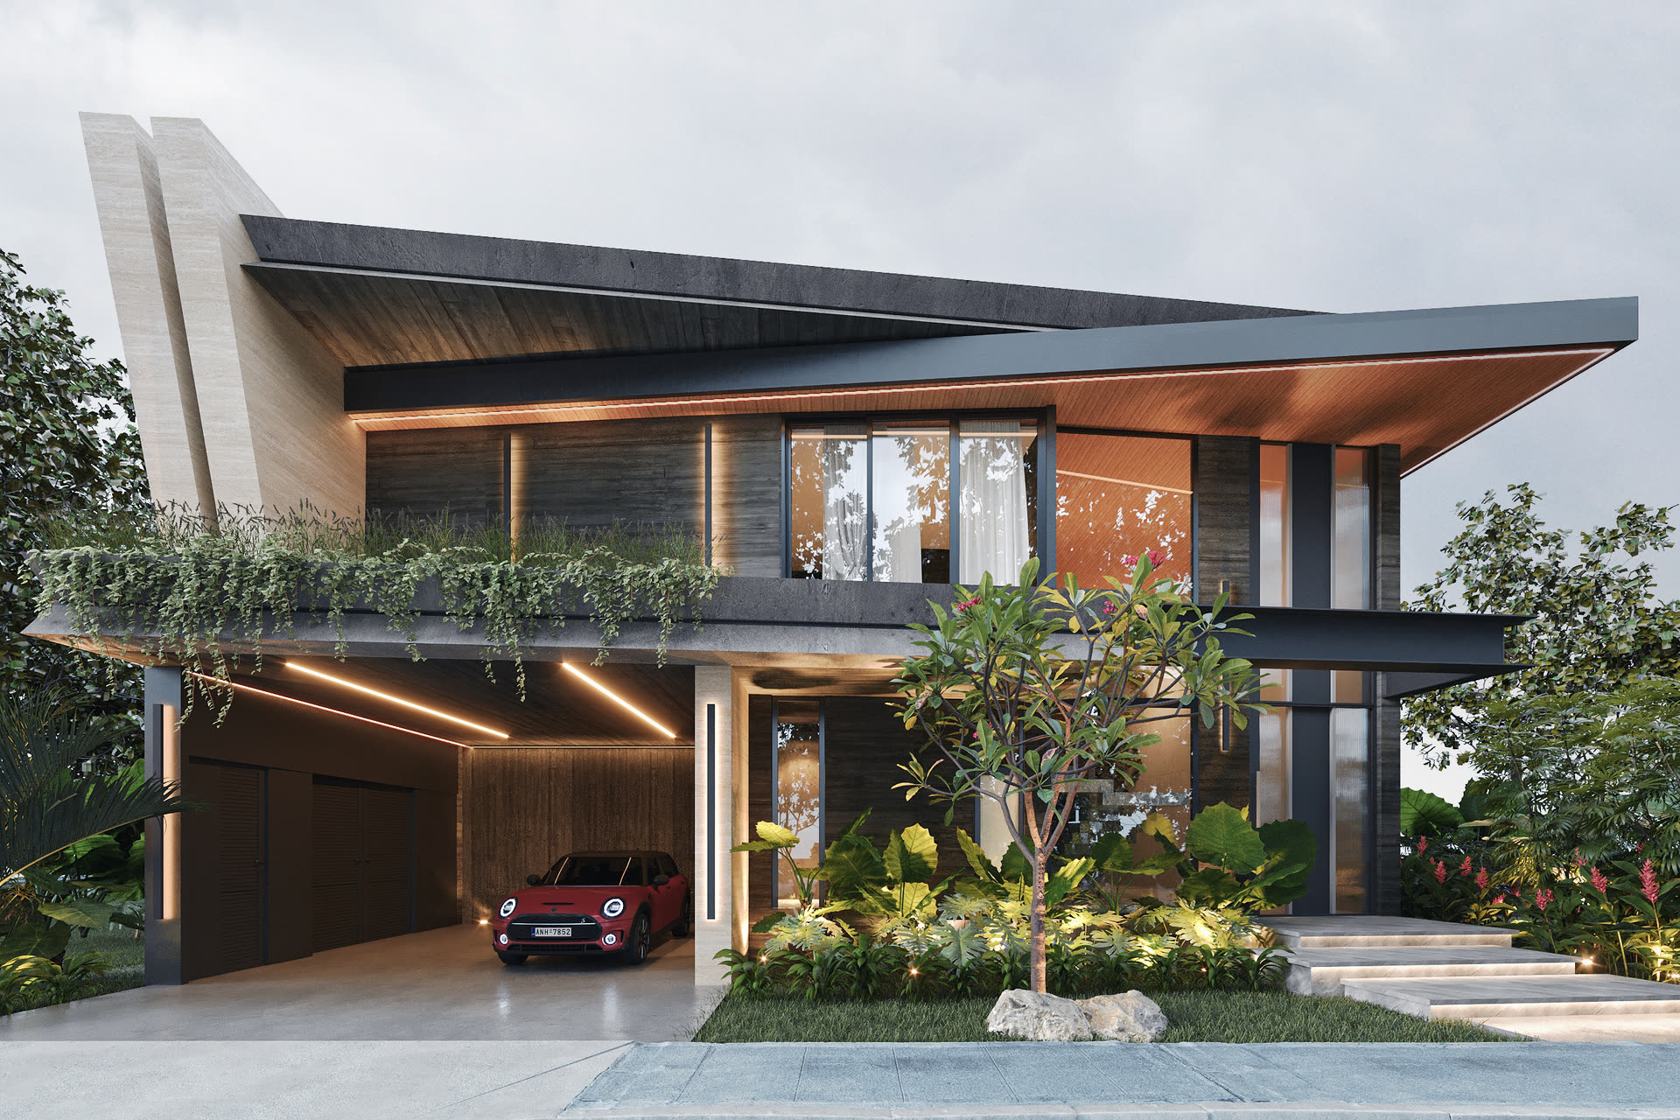
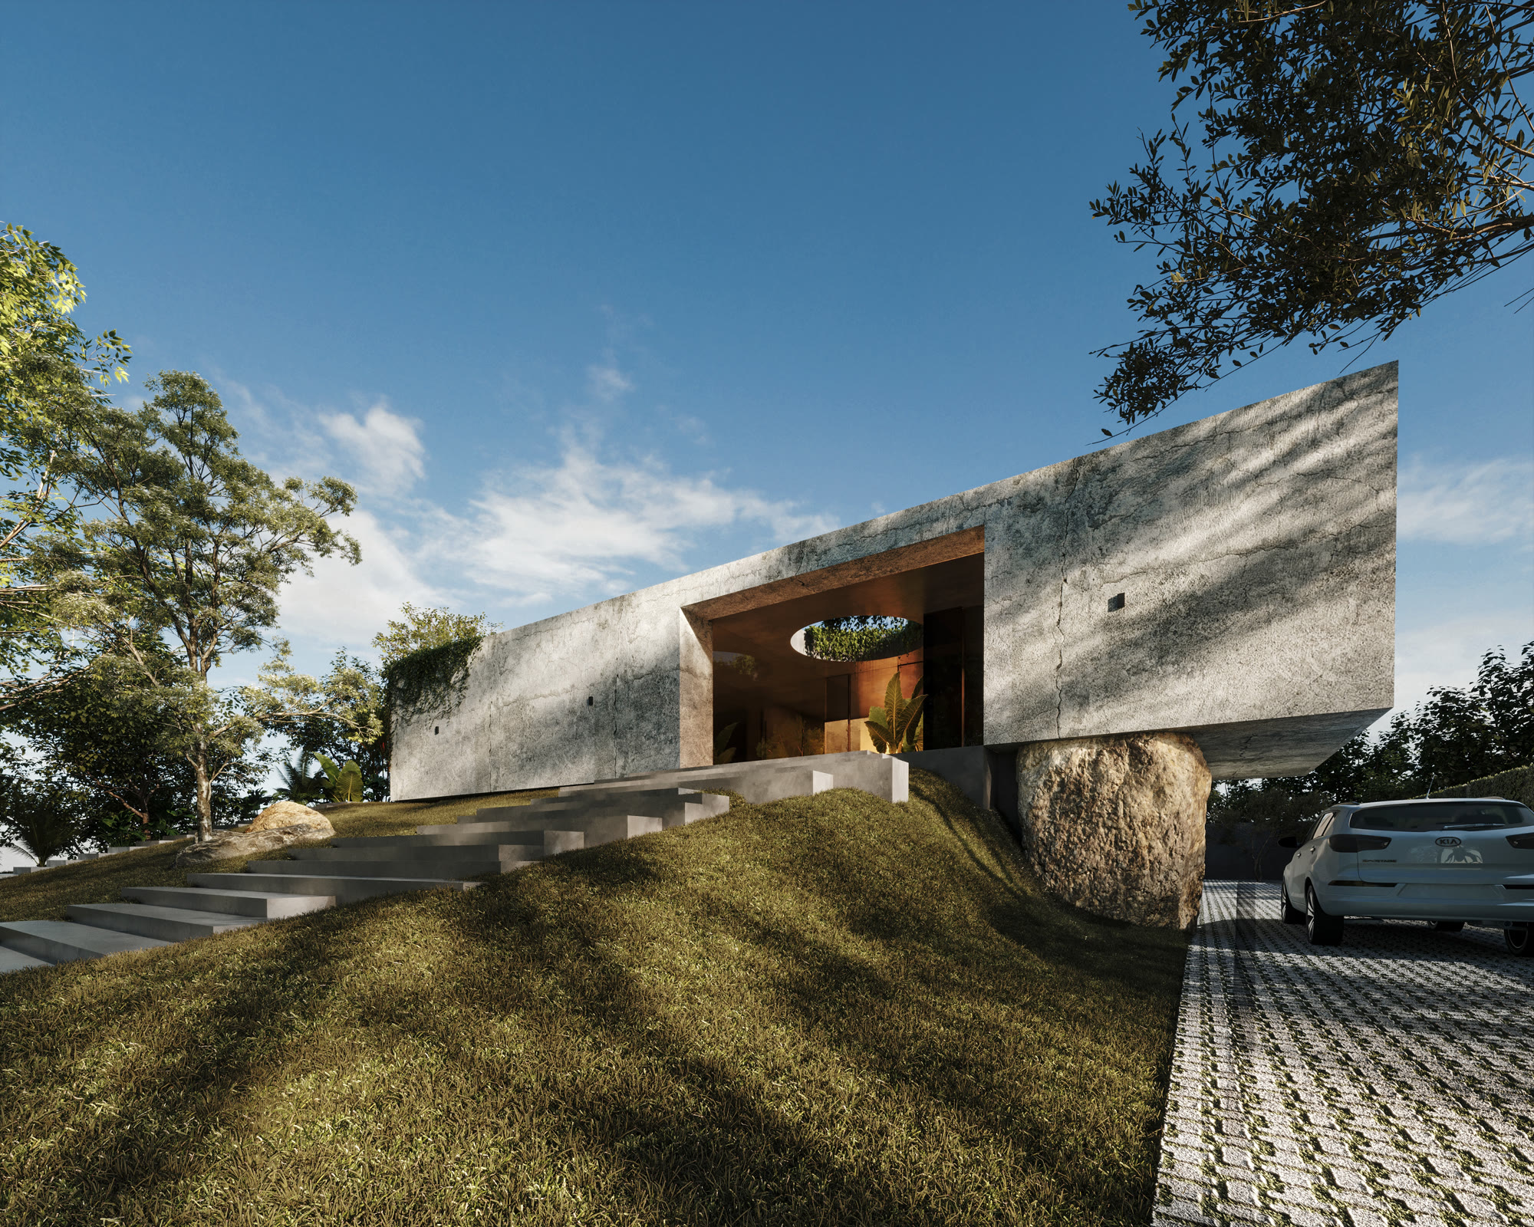
The render was never the challenge. Building beyond it is.

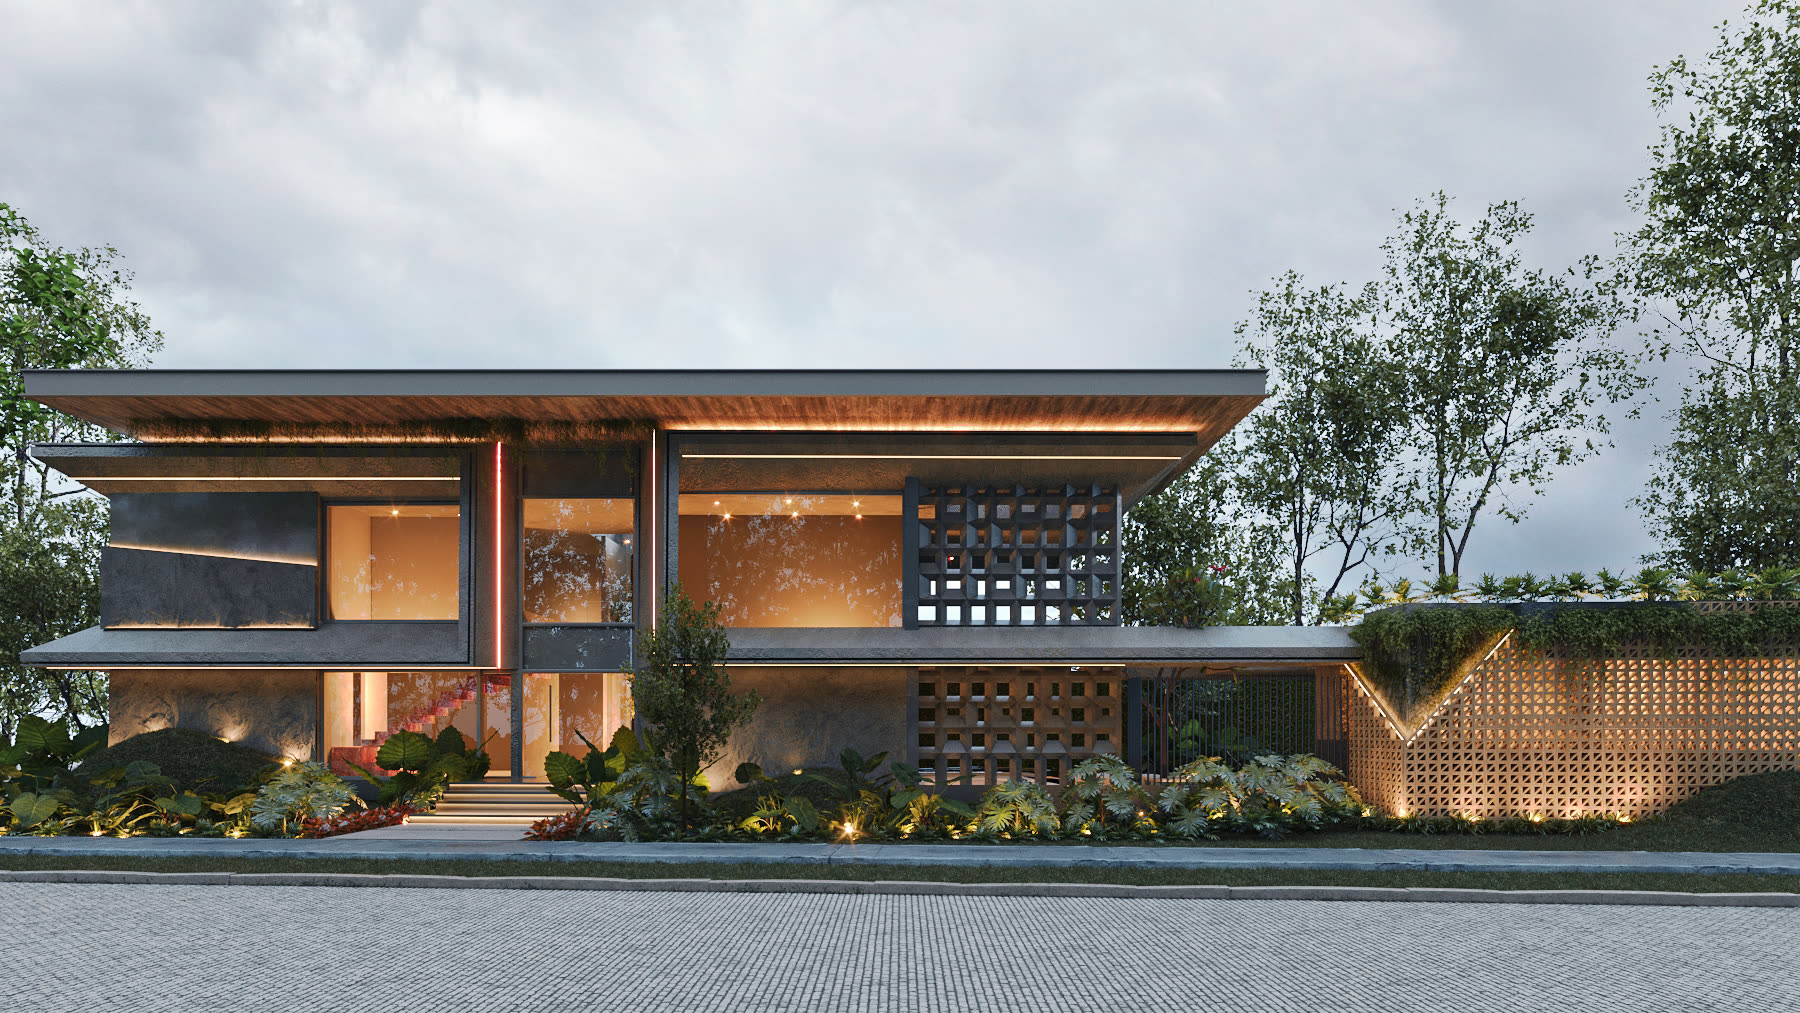
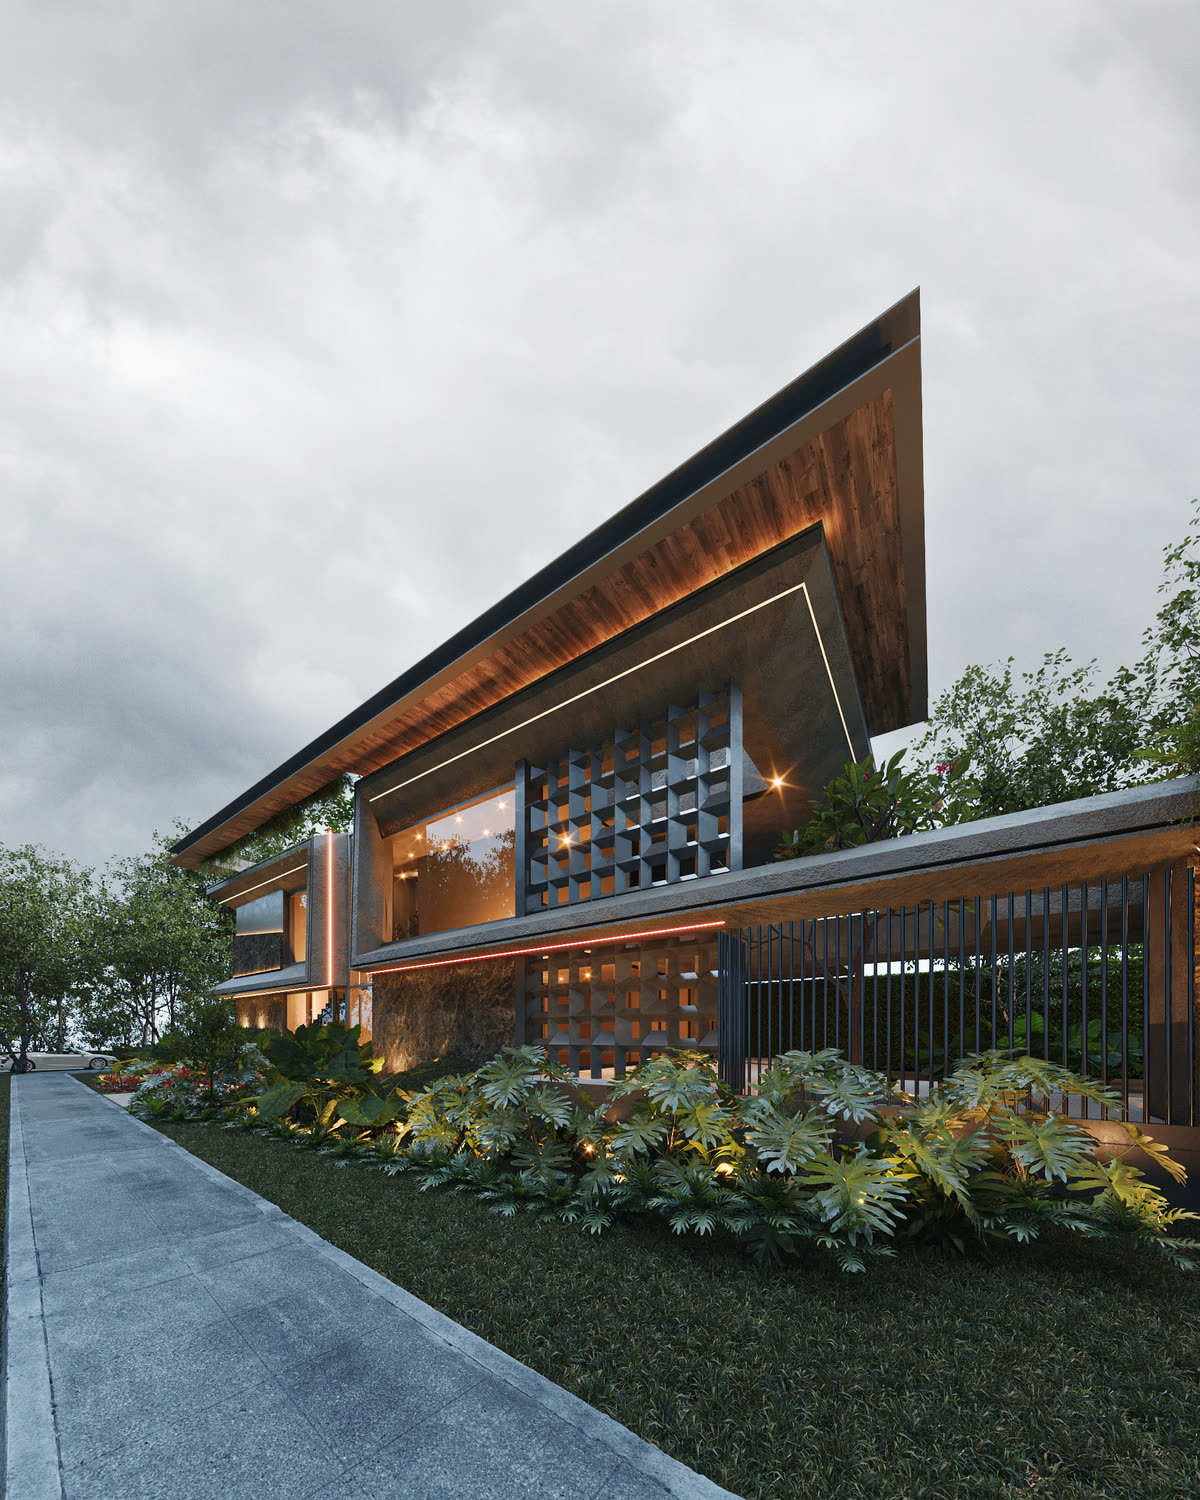
  1. Render of Casa H1 before construction Render
    01

    We design it

    We visualise every project at a cinematic level, wherever the site is, so you decide materials, light and proportion seeing the result.

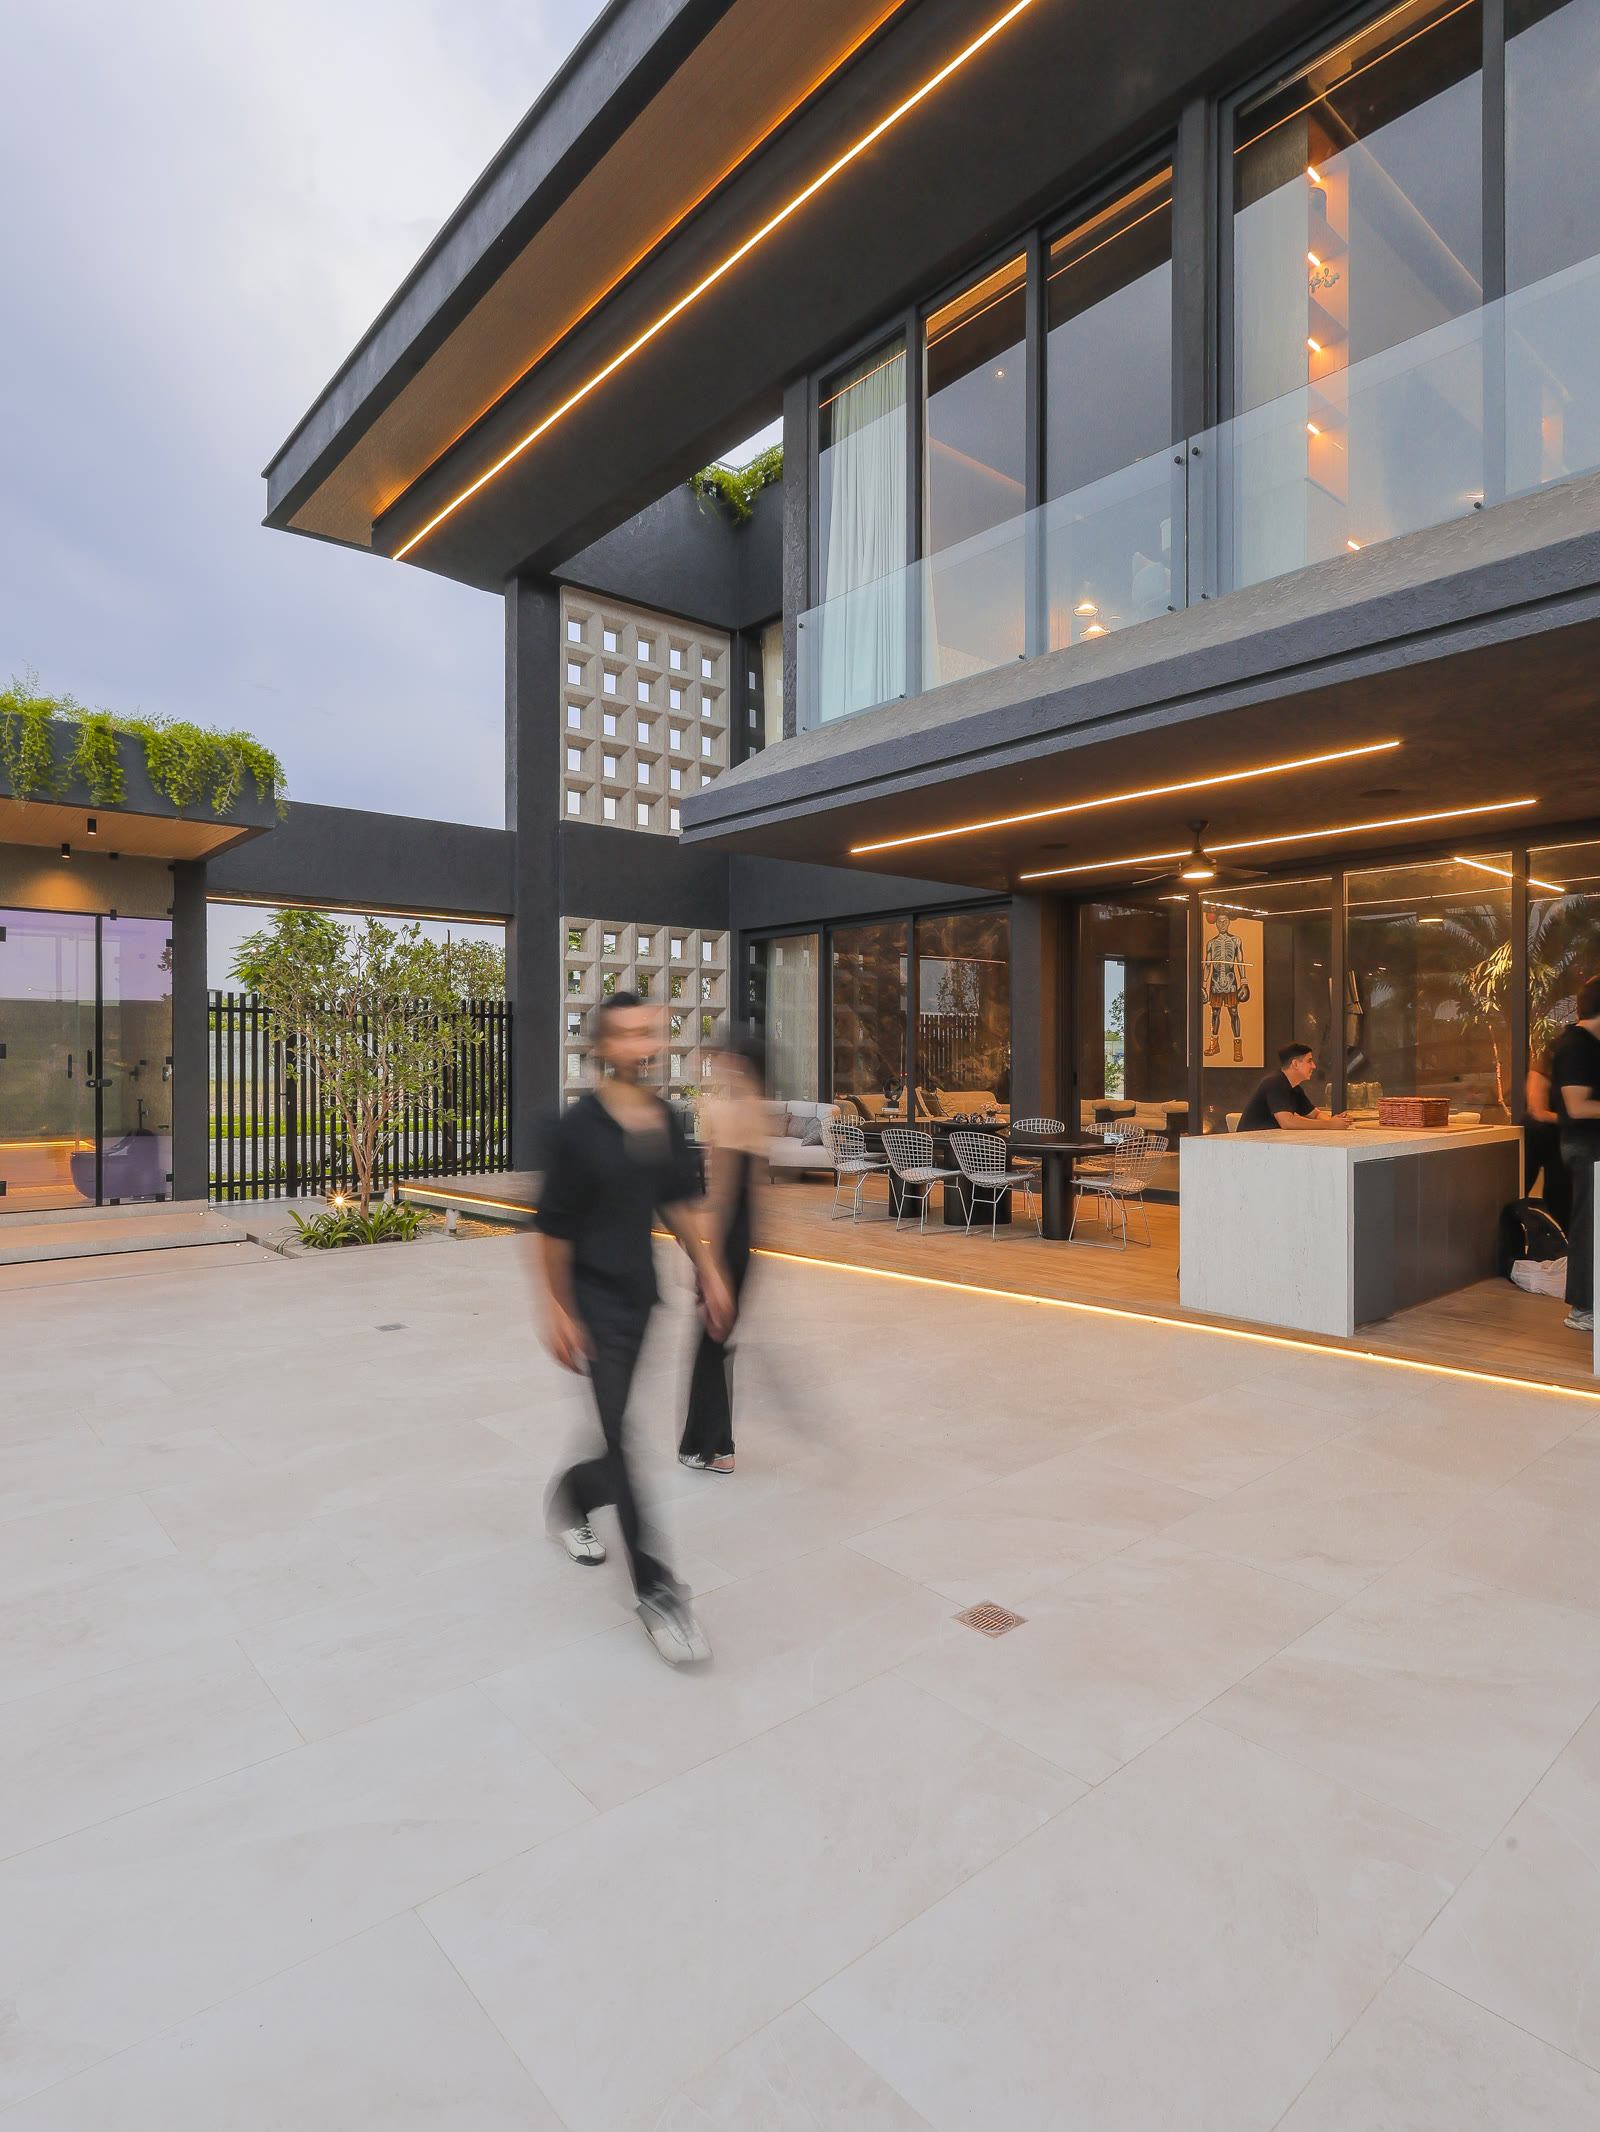
  2. Esteban Jácome walking a completed EJ Arquitectura project On site
    02

    We build it

    When we build, we control quality, schedule and budget, and solve on site what no drawing shows.

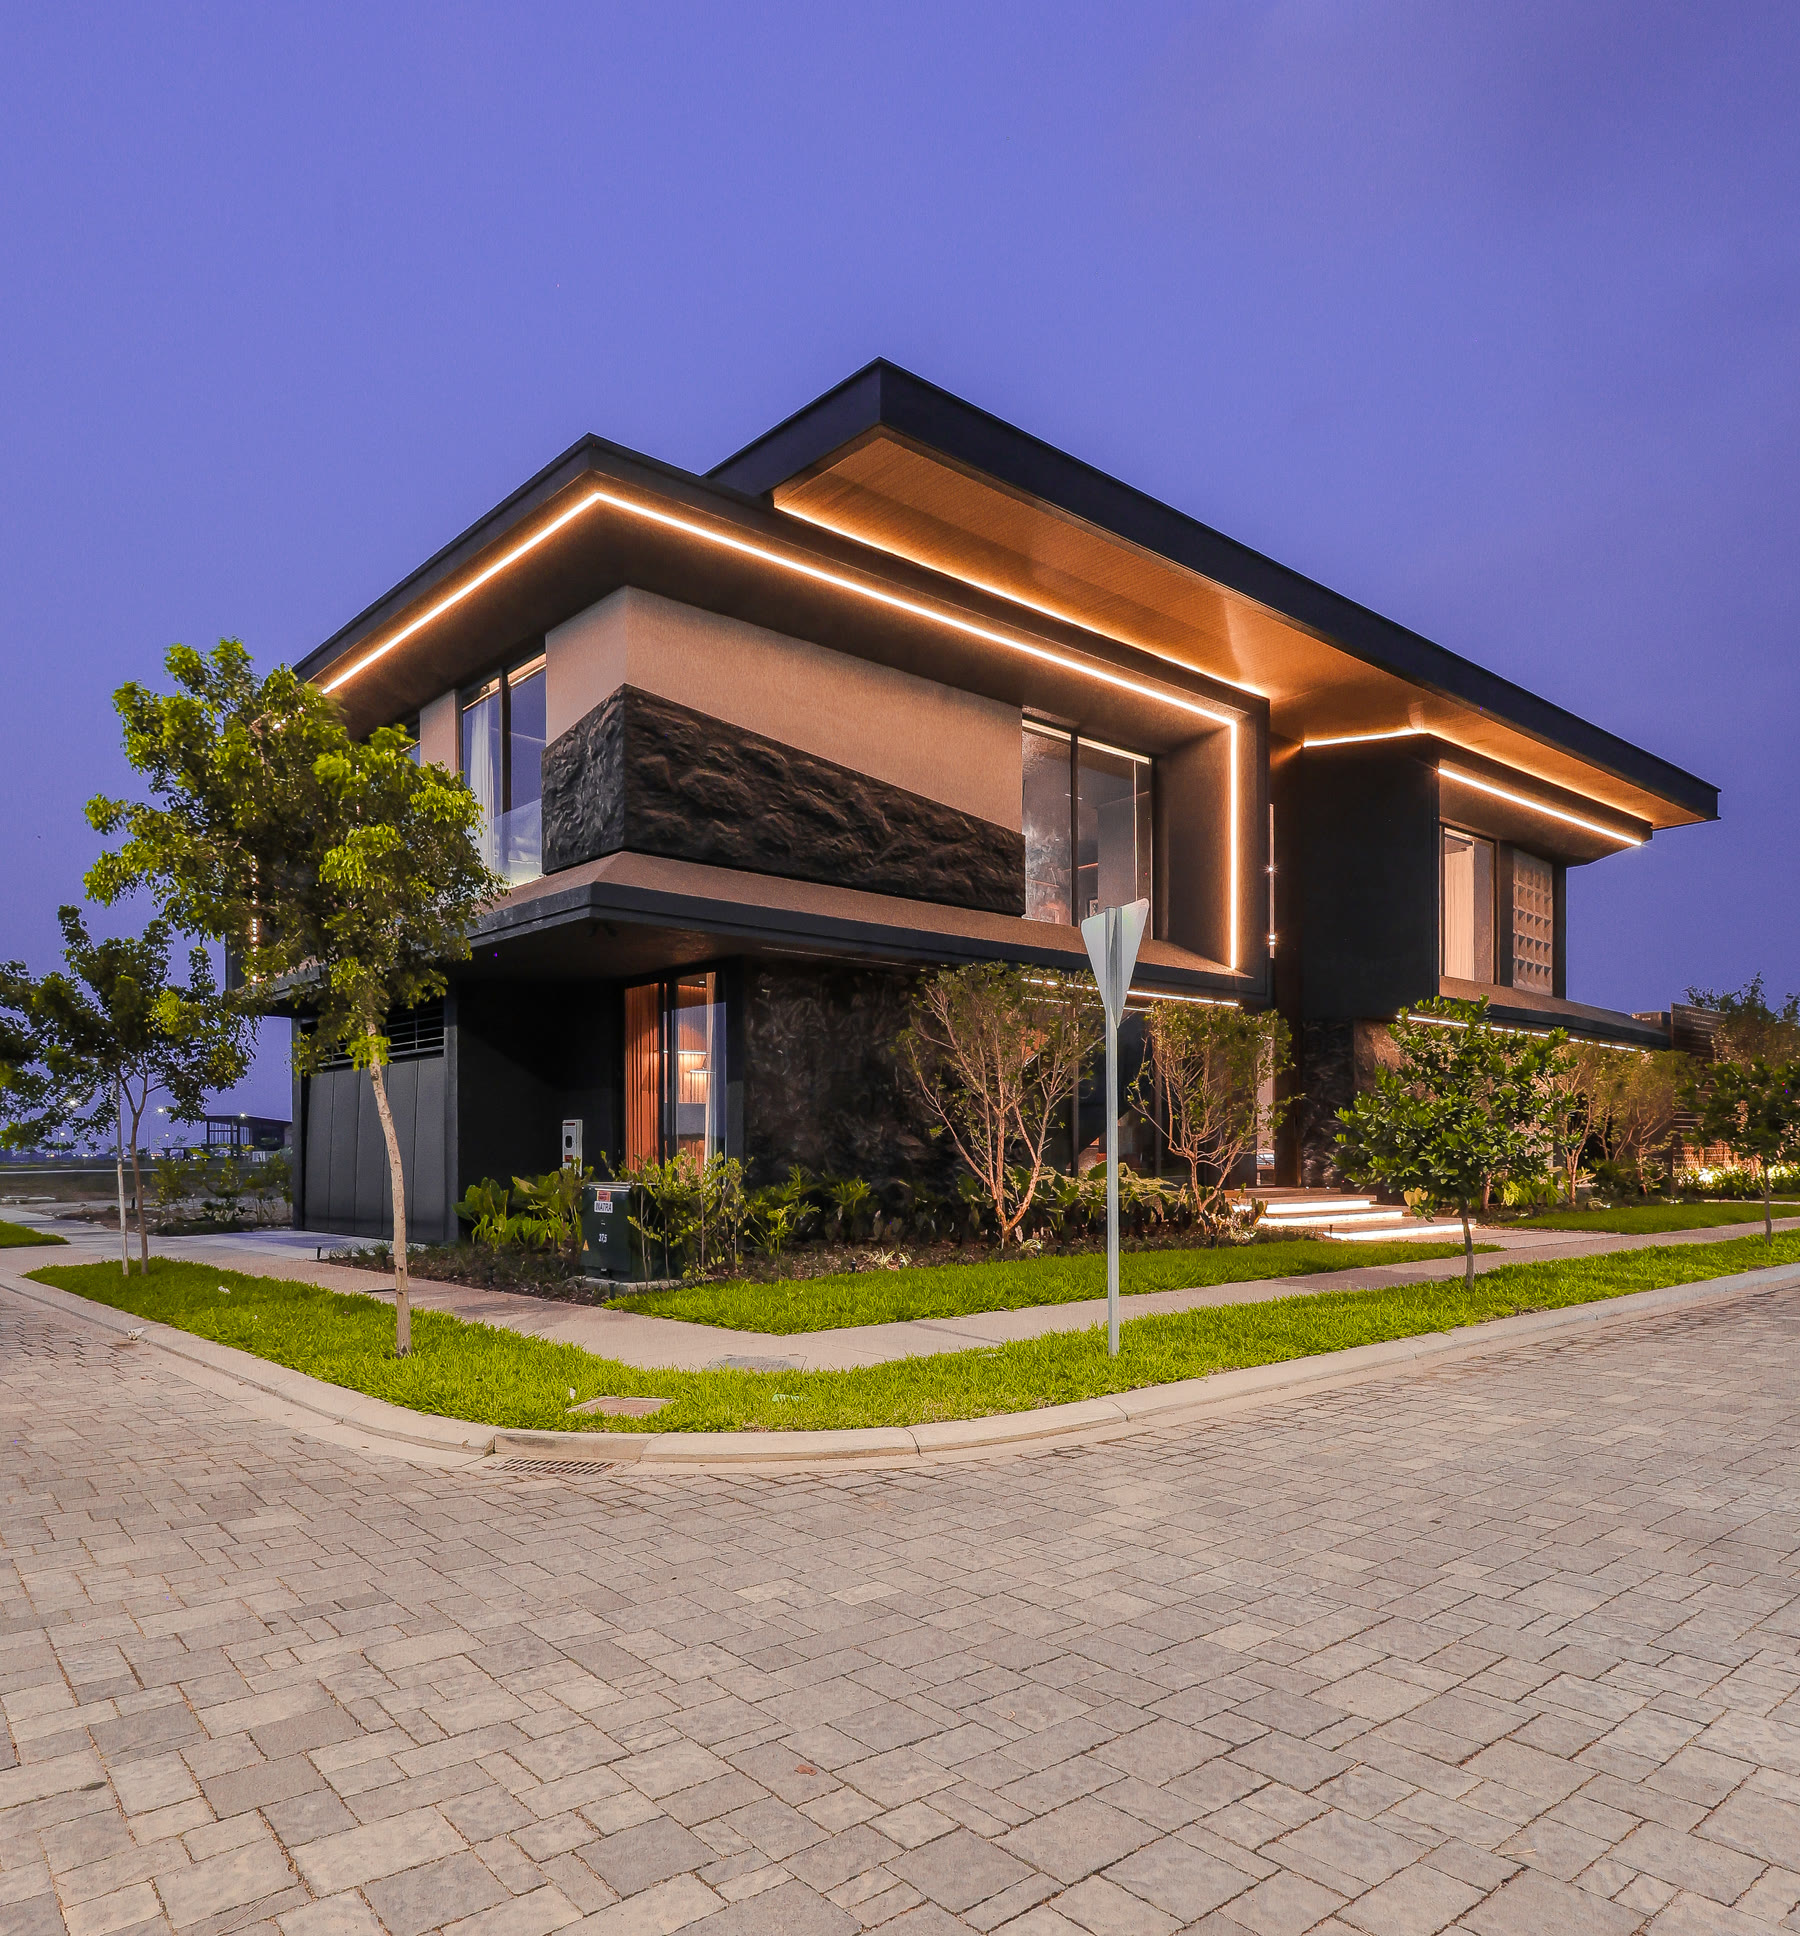
  3. Facade of a completed house delivered by EJ Arquitectura at dusk Delivered
    03

    We hand it over

    The finished house, living up to the render, or beyond it. We put both images side by side: see for yourself.

Meet the studio

Built work

This is not a render.

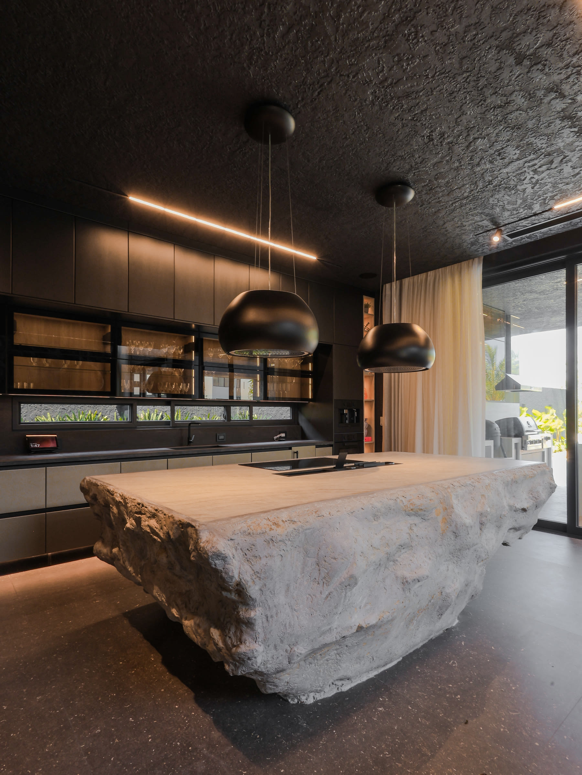
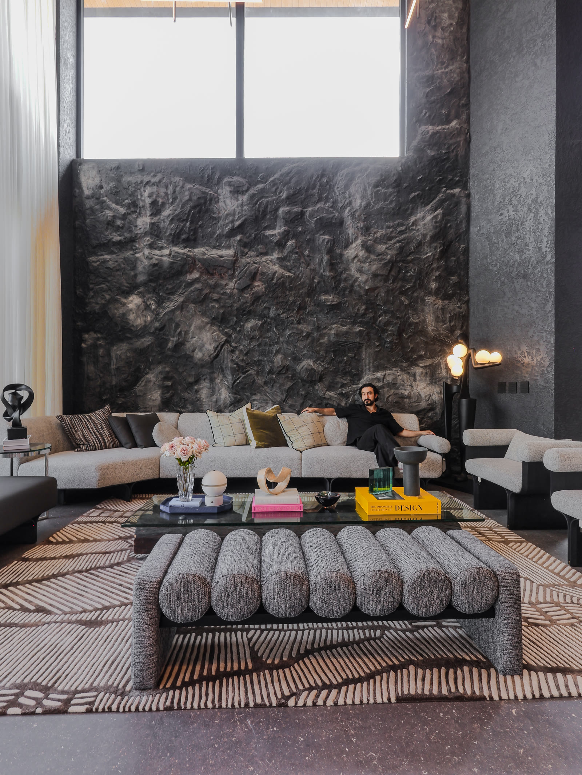
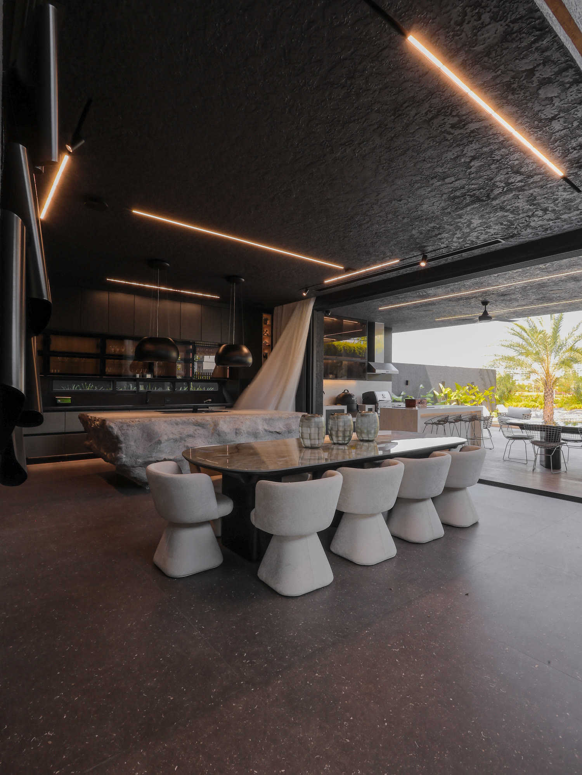
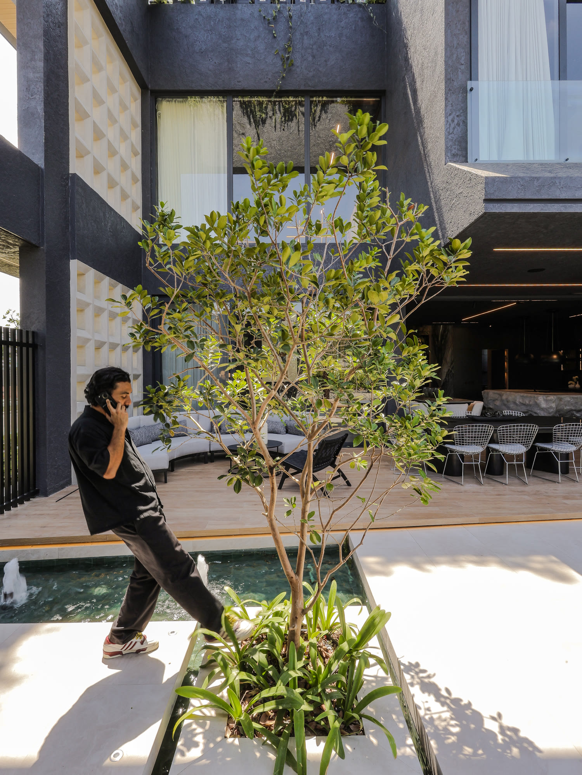
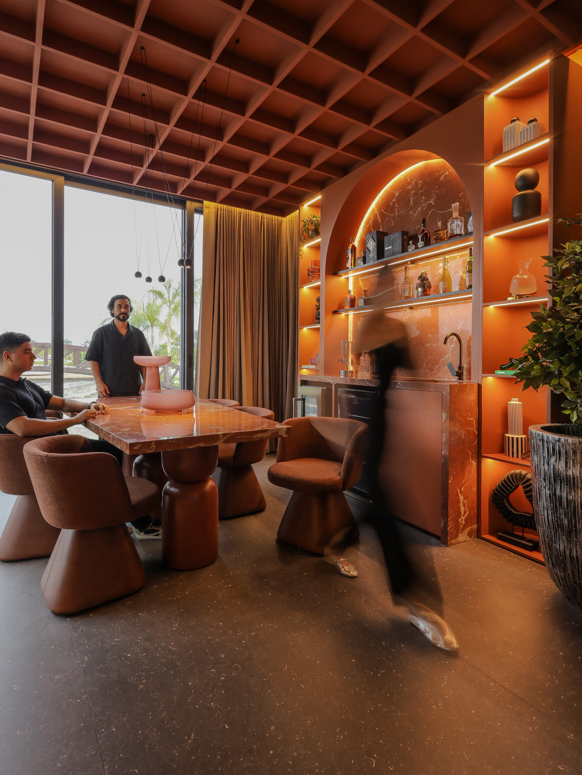
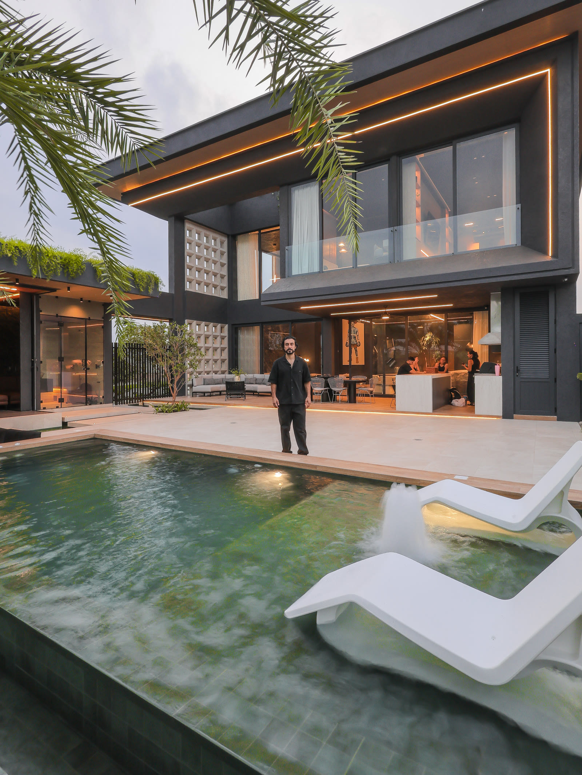
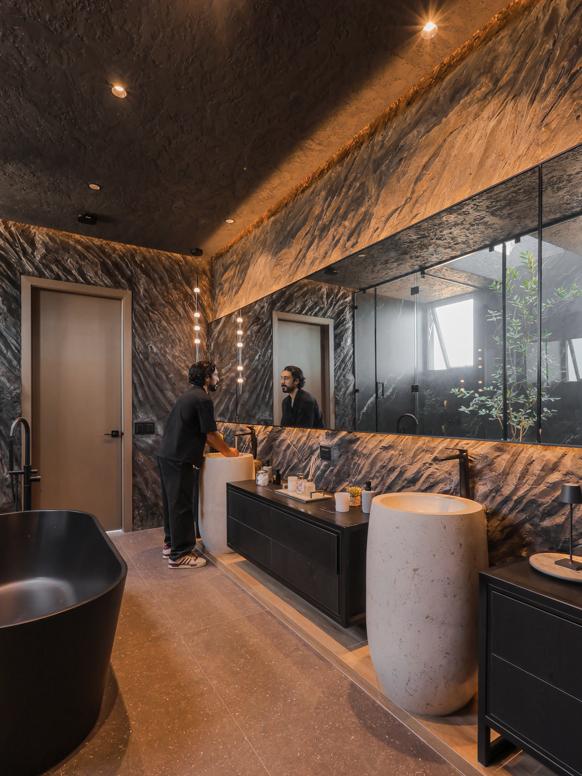
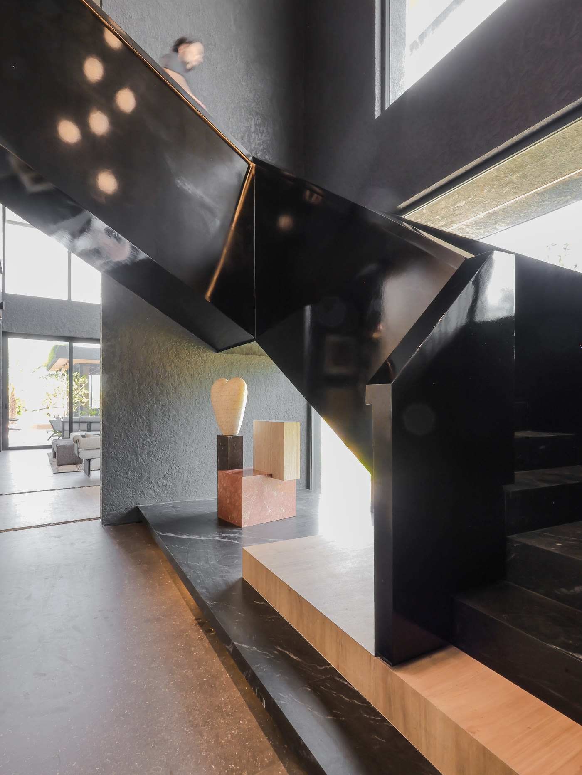
Casa H1, in Moriah. We designed it, built it and handed it over. The stone, the light and every joint are real.

Casa H1 kitchen with a raw stone monolith island
Double-height living room of Casa H1 with a sculptural rock wall
Casa H1 dining room opening onto the garden
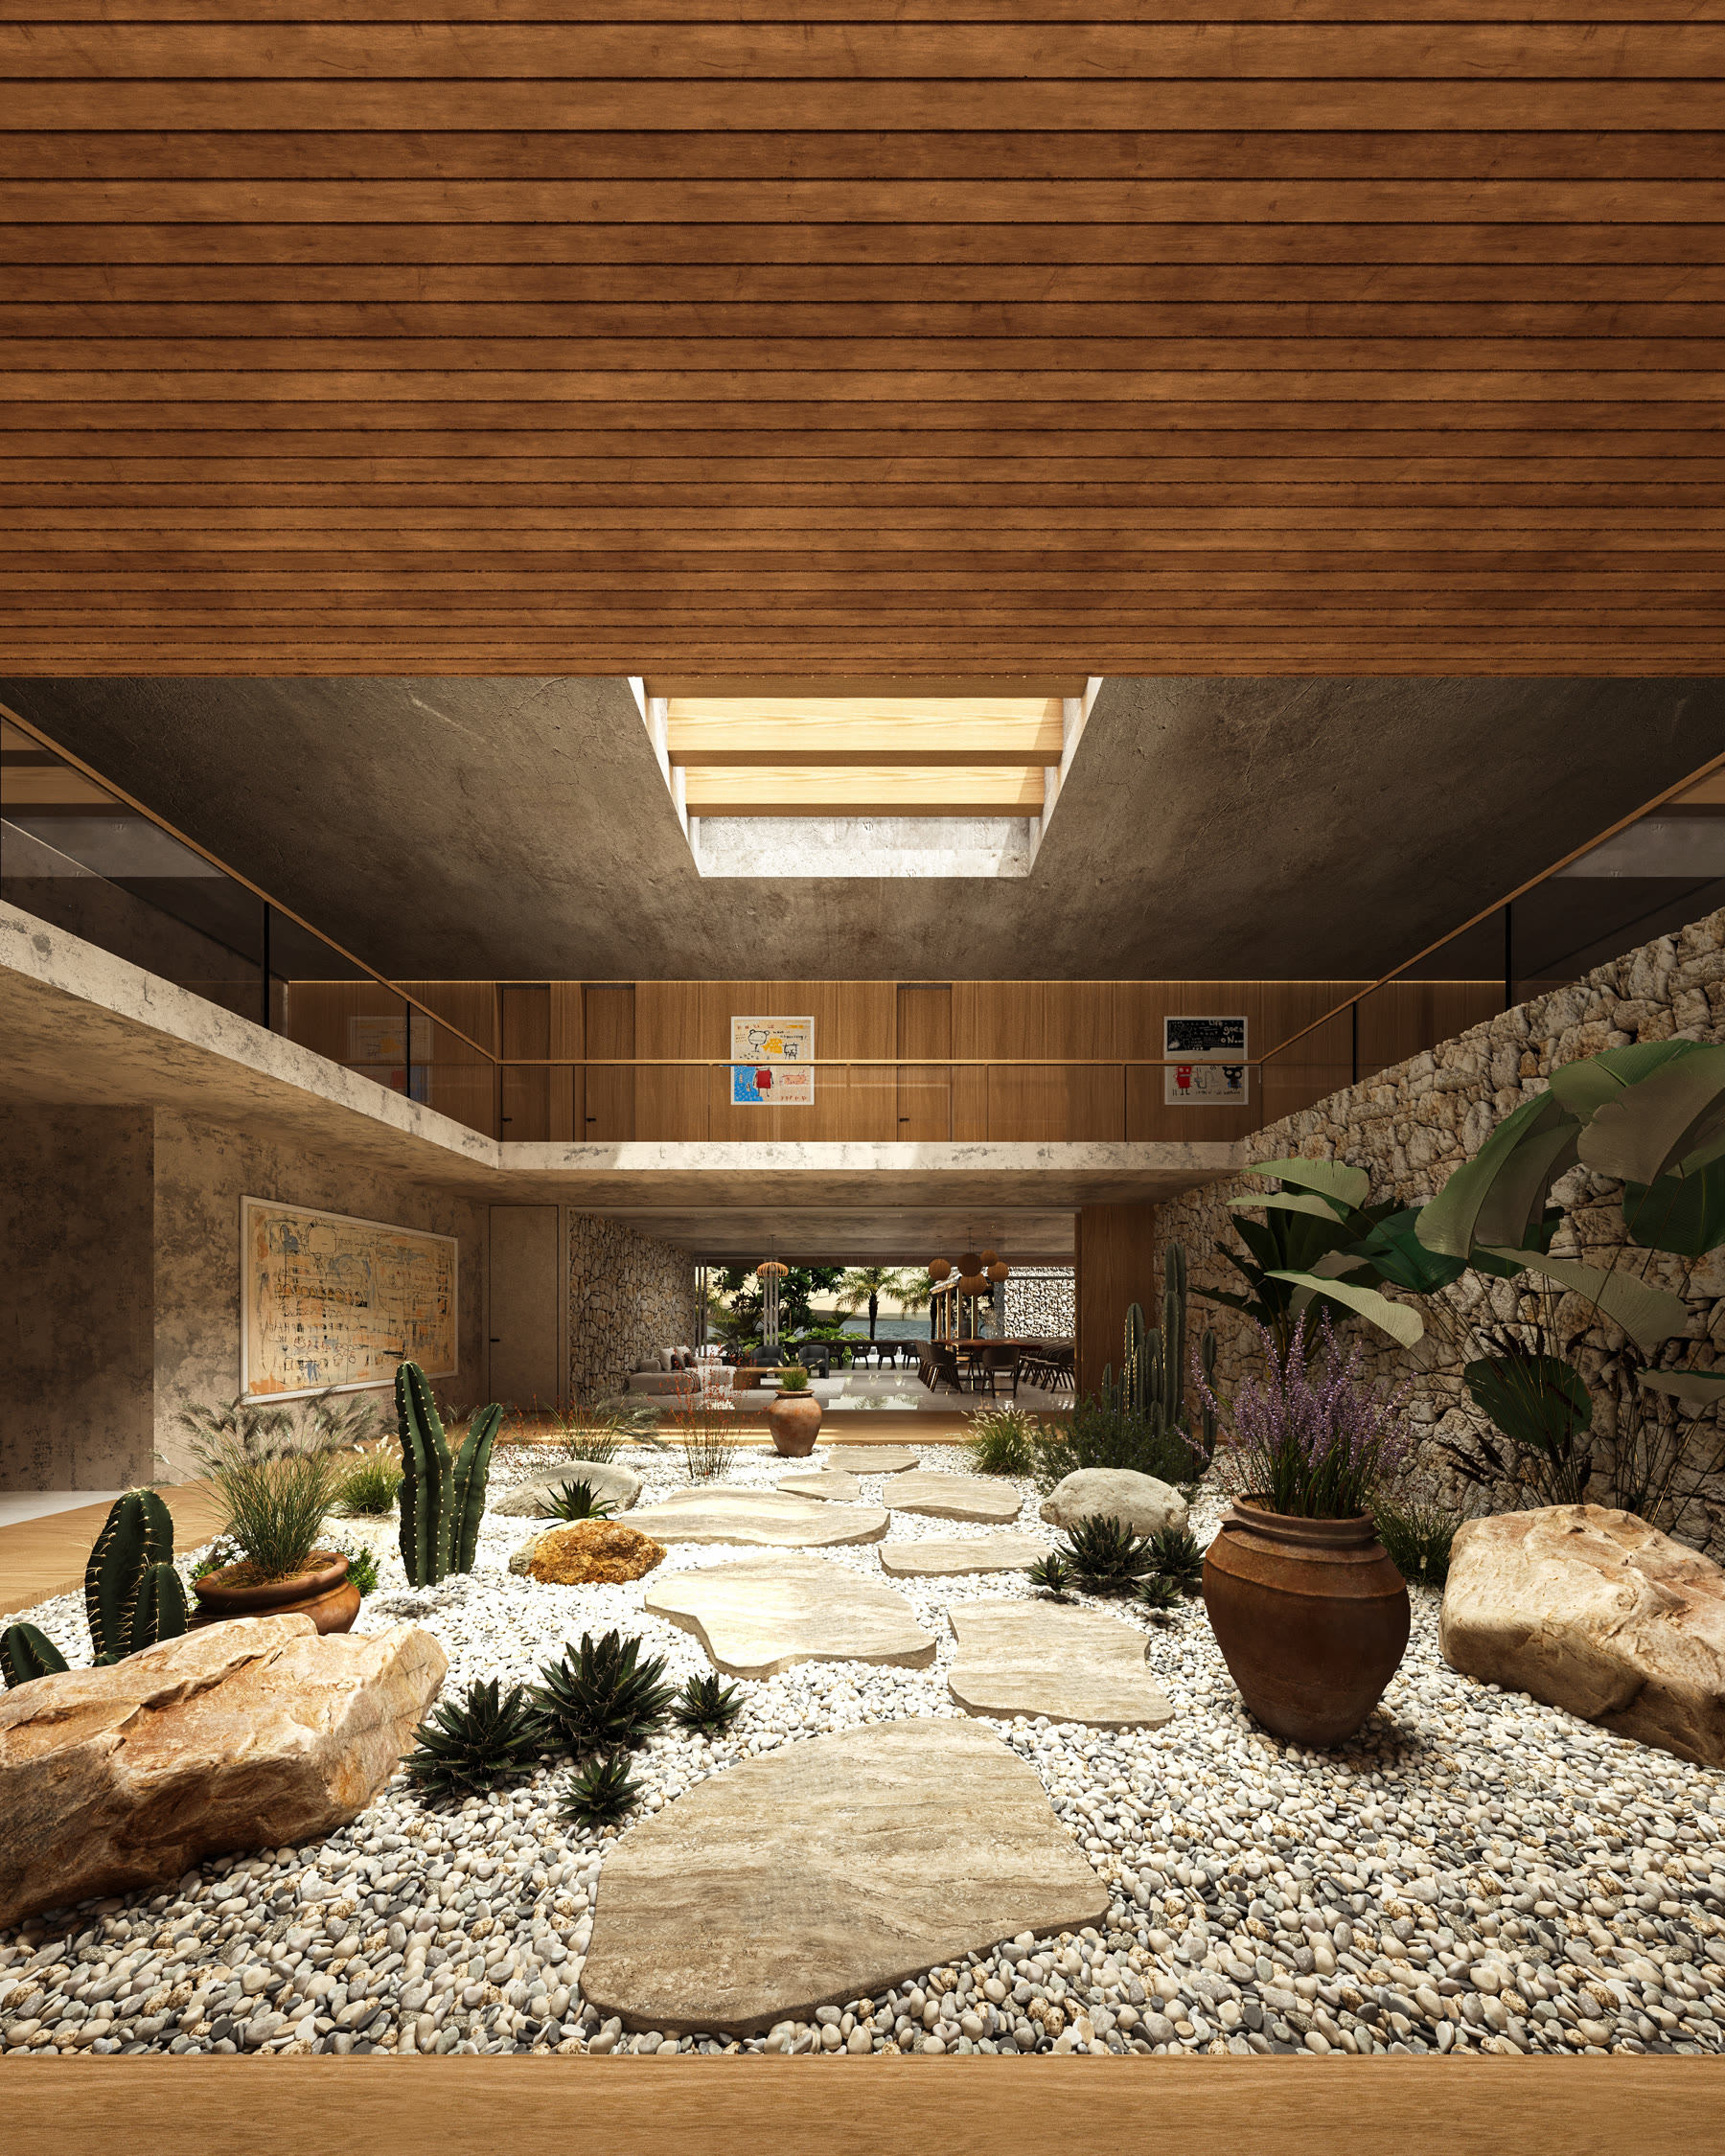
Casa H1 interior courtyard with a tree and reflecting pool
Casa H1 bar in terracotta tones with red marble
Casa H1 pool and terrace
Casa H1 master bathroom with a black tub and natural stone
Casa H1 staircase over the interior reflecting pool

See the full Casa H1

Walkthrough

A photo shows a corner. A walkthrough shows the house.

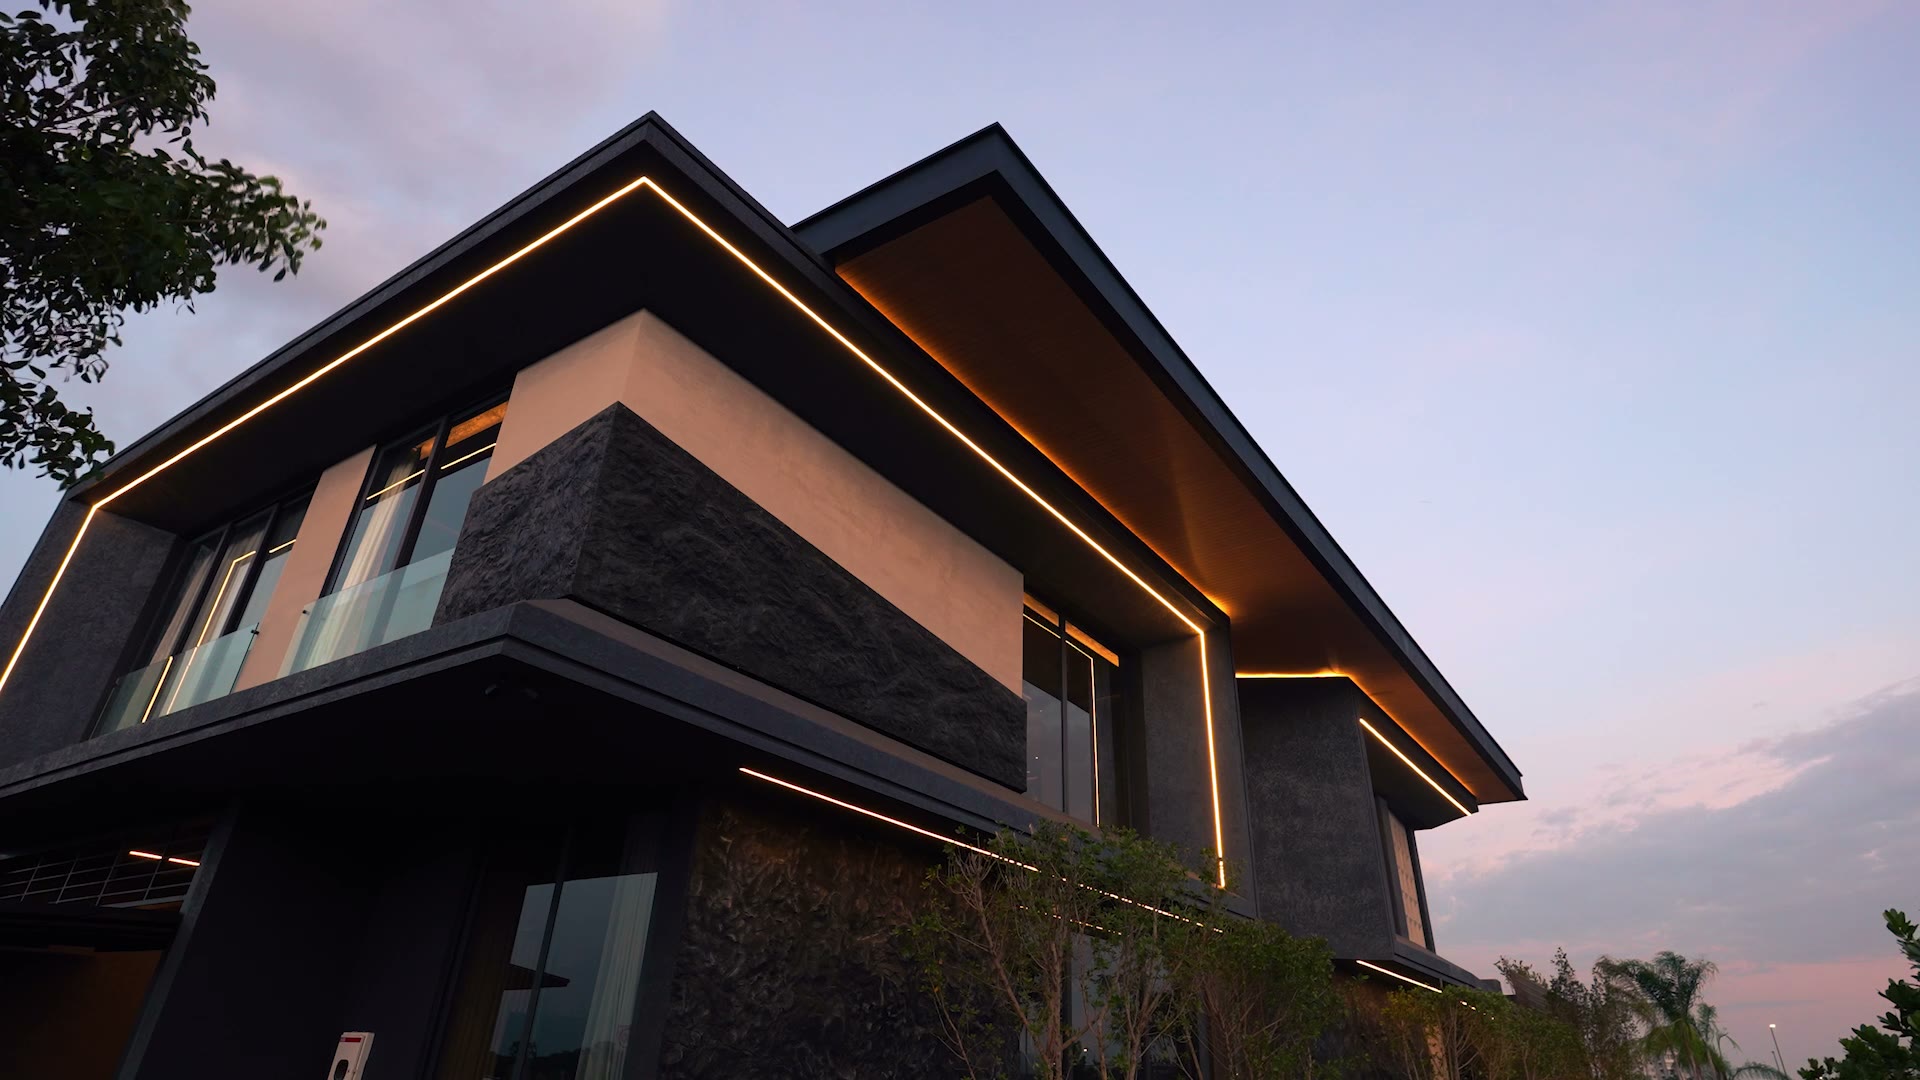
Four and a half minutes inside: the real height of every space, how one leads into the next, and the light at the end of the day. With sound.

Facade of the house at dusk, first frame of the video walkthrough
Full walkthrough · with sound

What you hire

Four ways to work with us

From a first consultation to full construction management. Pick the point where you need us.

01 1 a 2 semanas

Asesoría de Diseño

Una sesión de trabajo para ordenar la idea antes de gastar en planos.

Who it is for

Quien tiene un terreno o una casa por remodelar y todavía no sabe si el proyecto es viable, cuánto cuesta ni por dónde empezar.

How it starts

Escríbenos por WhatsApp con la ubicación del terreno y lo que tienes en mente. Agendamos la sesión en la misma semana.
02 8 a 16 semanas

Diseño Arquitectónico

El proyecto completo, dibujado y visualizado, listo para construir.

Who it is for

Quien ya decidió construir y necesita el proyecto arquitectónico resuelto, con planos aprobables y visualizaciones que permitan decidir sin sorpresas.

How it starts

Parte de una Asesoría de Diseño o de una reunión inicial en la que definimos programa, alcance y cronograma.

03 16 a 28 semanas

Proyecto Integral

Arquitectura, interiorismo y mobiliario resueltos como una sola pieza.

Who it is for

Quien quiere que la casa se entregue completa y coherente — que el mueble, la luz y la piedra hayan sido pensados juntos y por el mismo estudio.

How it starts

Una reunión de alcance en la que revisamos el programa completo, el nivel de terminación buscado y el presupuesto disponible.

04 Según cronograma de obra

Dirección de Obra

Que lo diseñado se construya exactamente como fue diseñado.

Who it is for

Quien ya tiene el proyecto y quiere que el estudio autor lo defienda en obra, controlando calidad, plazos y presupuesto.

How it starts

Revisamos el proyecto existente y el estado de la obra, y definimos la frecuencia de visitas según la etapa.

How we work

From first message to handover

Esteban Jácome on an EJ Arquitectura site
01 — Day 1

First conversation

You write to us on WhatsApp or through the estimate form. We reply within 24 business hours and agree on a first meeting, in person or online.

Tell us what you have in mind. We reply within 24 business hours.

Before you start

Frequently asked questions

Our commitment

We reply to every enquiry within 24 business hours. We do not start a design without an agreed scope and fee in writing. And we do not deliver a render we could not build: every visualisation we publish is a buildable project.

Do you only work in Samborondón and Guayaquil?

Those are our main areas and where most of our built work is. We take projects in other provinces when it makes sense — let us talk about it.

How much does it cost to work with you?

Fees depend on the service, the area to be built and the level of finish. The Design Consultation is the most affordable entry point, and it produces a realistic investment range for your case.

Can I hire only part of the process?

Yes. The four services are independent. You can hire only the Consultation, only the Architectural Design, or add Construction Management even if the project is not ours.

How long does a project take?

The Consultation takes one to two weeks. Architectural Design, 8 to 16 weeks depending on scope. The Integral Project, 16 to 28. Construction depends on the build schedule.

Do you deliver renders and video?

Yes. It is part of the Architectural Design and it is our signature: cinematic visualisations and a video walkthrough so you decide seeing the result, not imagining it.

Do you handle municipal permits?

We prepare all the technical documentation required, and where it applies we manage approval with the estate committee.